Article updated on August 29, 2026
Text: Claire Lessiau
Photographs: Claire Lessiau & Marcella van Alphen
Walking down the Ramblas and slaloming between noisy groups of tourists and insisting street sellers, we make a right into a quiet side street. A few meters further and the craziness of the Ramblas seems like a distant memory. We have just arrived in front of Palau Güell, Gaudí’s first major assignment for his most loyal patron, the rich industrialist Eusebi Güell.
Pin it for later!

The urban palace looks stark with its light greyish square limestone, dark wrought iron portals where grills fill up two massive parabolic arches in a rather narrow street shaded by the buildings lining it up. We feel small in front of this imposing Art Nouveau building, and this is exactly what Eusebi Güell intended his visitors to feel like. With his neo-gothic approach, he aimed at impressing his guests and recalling the golden age of Catalonia and Barcelona.
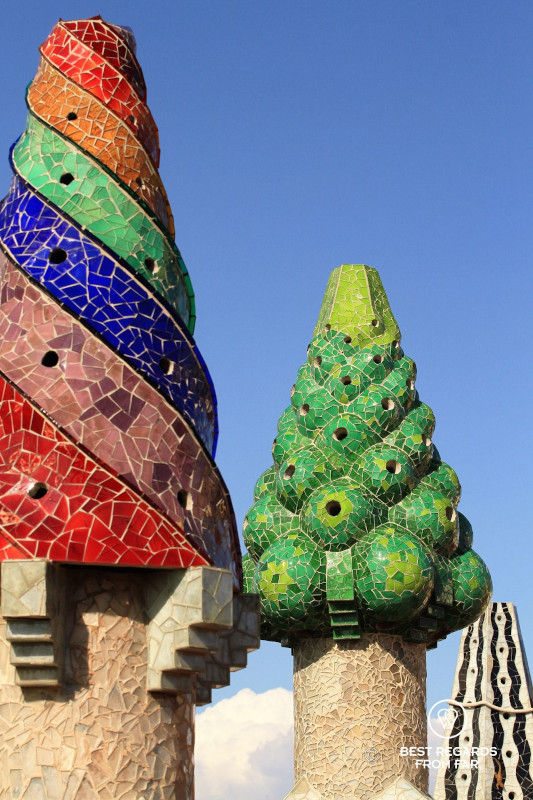
However, looking up to the roof, bright and colorful chimneys catch the sunrays and contrast with the apparent seriousness of the building, making us wonder what to expect inside.
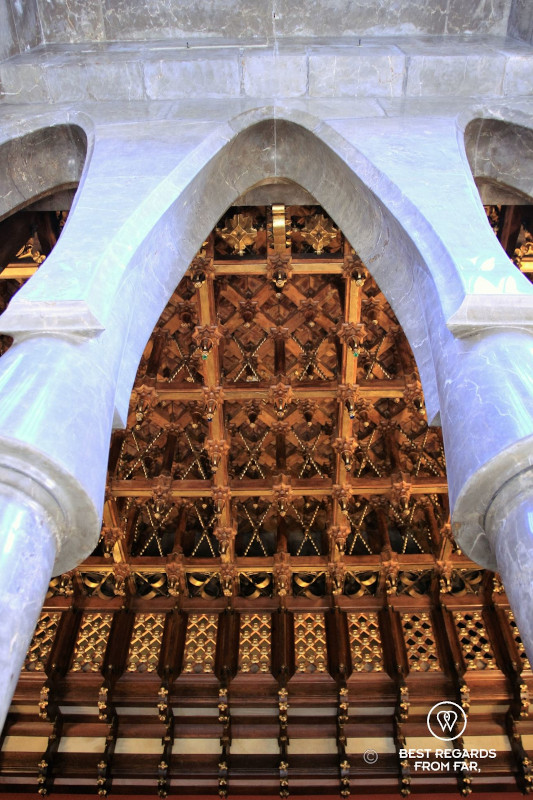
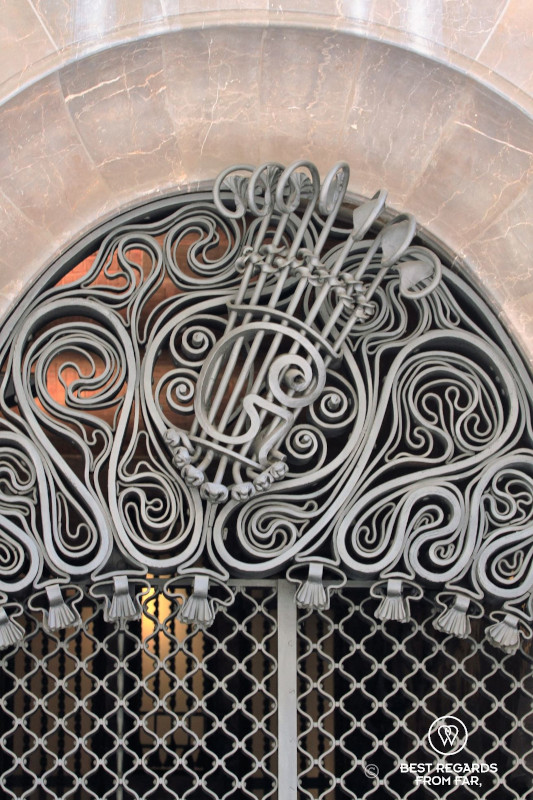
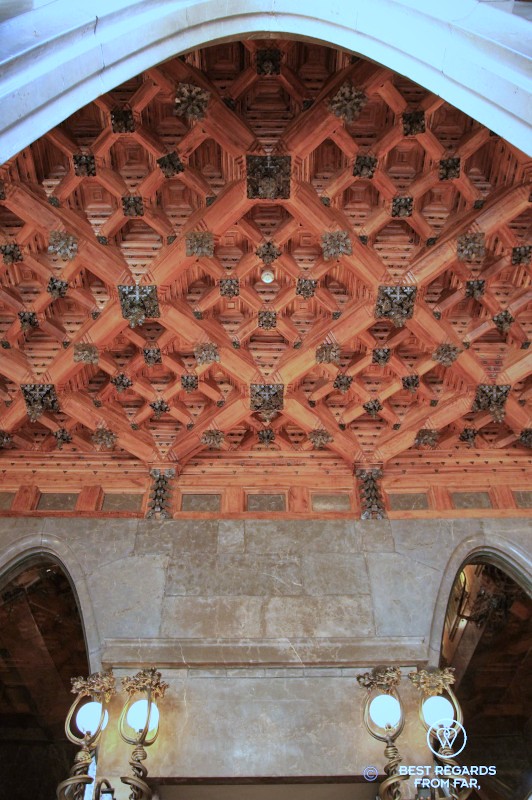
In the late 1800s, industrialist Eusebi Güell was amongst the richest men in Barcelona. His massive fortune came from his father’s overseas trade and slave-era Cuba investments, and he expanded himself into textiles, banking, and shipping. He visited the 1878 Paris Universal Exhibition, and was struck by an award-winning glove display case designed by a young Catalan architect, Antoni Gaudí. He met the young Gaudí and this led to their lifelong friendship and continued artistic collaboration.
Gaudí was his obvious choice when in 1885, Güell needed his Barcelona mansion, a stone’s throw away from the Ramblas. Barcelona was changing fast and the medieval fortifications had just been destroyed to make the gothic part breathe more, to expand the city, and to prepare it for the universal exhibit of 1888. Bourgeois were moving to the new and modern El Eixample district with its clean air and wider streets, but Güell wanted to remain close to his family residence in El Raval, a rather popular area. Gaudí’s challenge was to build an urban palace on a rather small 500 square meter (5,382 square feet) lot surrounded by adjoining walls, and connected to the family home.
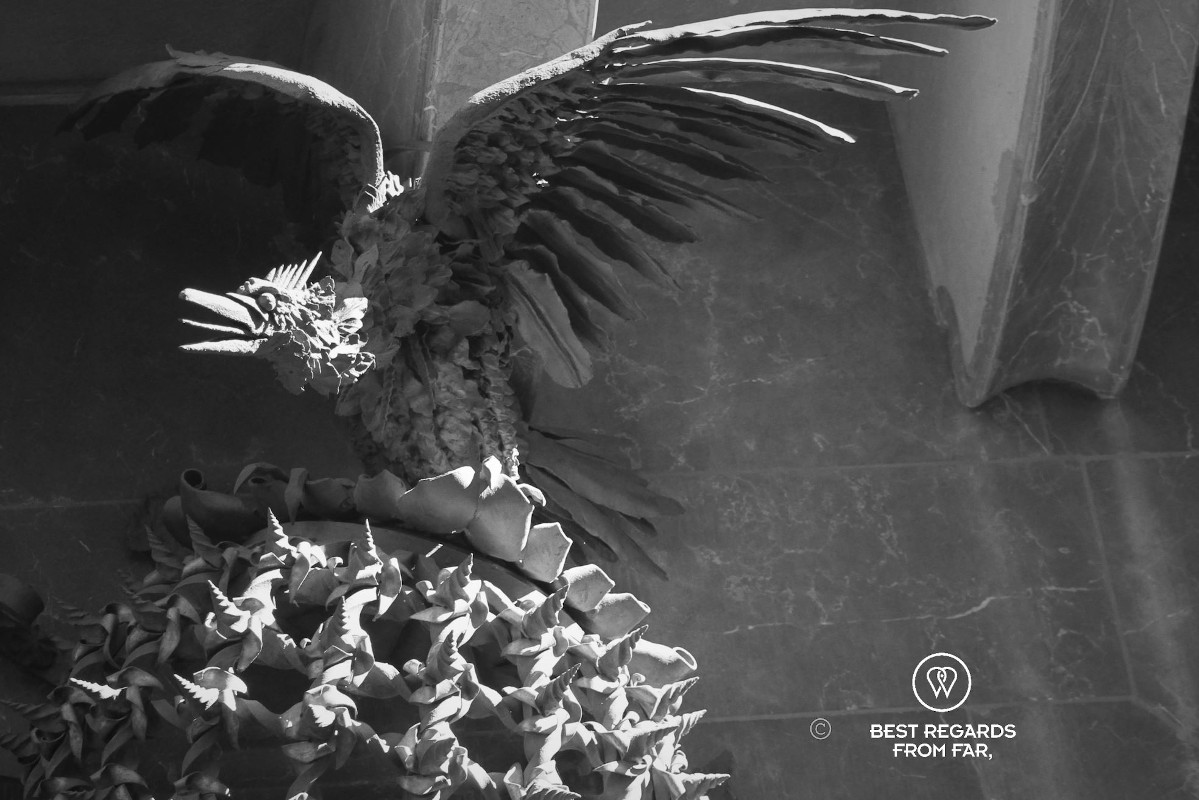
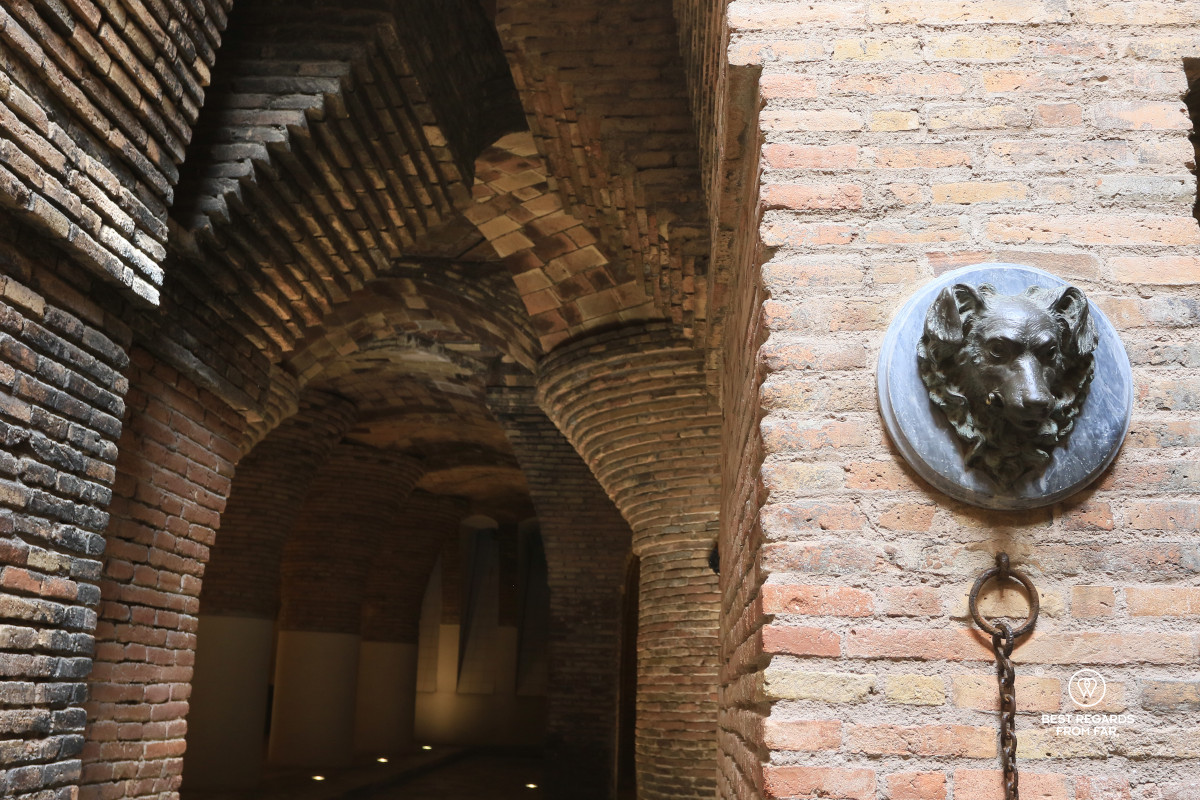
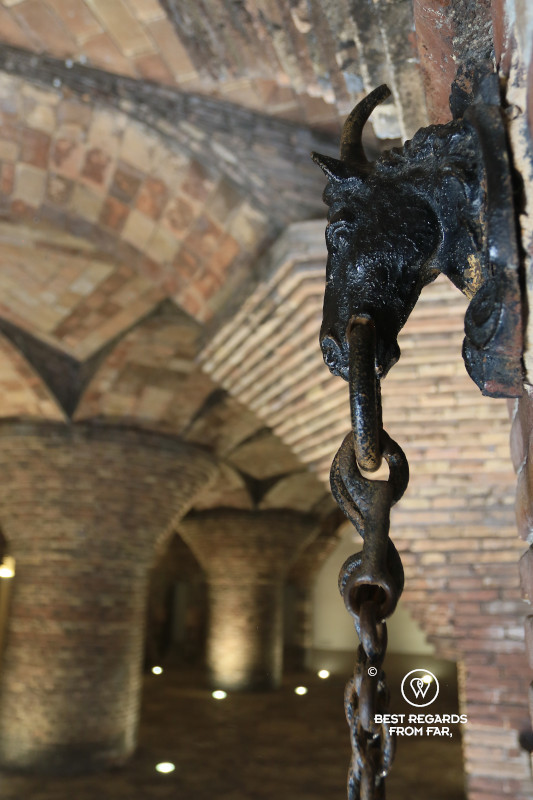
Greeted by a magnificent wrought iron phoenix, the symbol of the Renaixença cultural movement of Catalonia, we enter the dark palace and make our way towards the basement over the chestnut floor. Resembling bricks, but a lot more expensive, it muffled the sound of carriages. A forest of red brick arches supports the building and creates an open space, an innovation at the time that also allowed the building to be used as a bomb shelter during the Spanish Civil War (1936-1939). The stables were hosted here while the ground floor was reserved for cars.
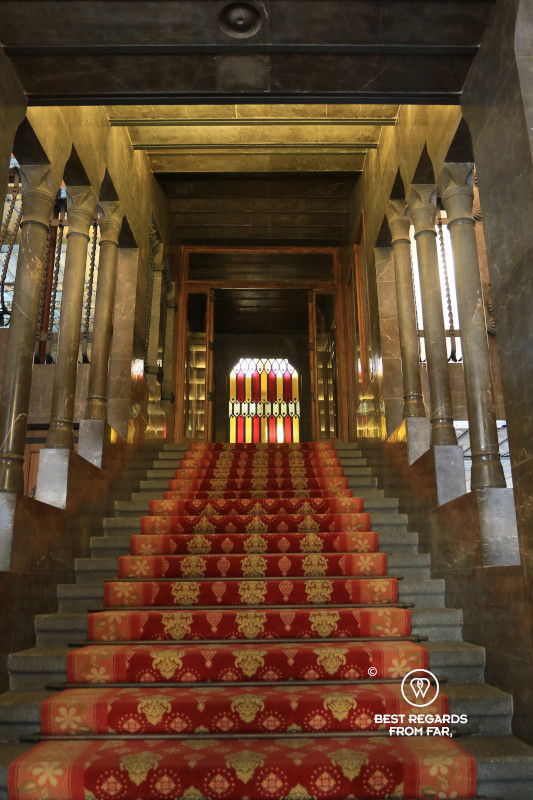
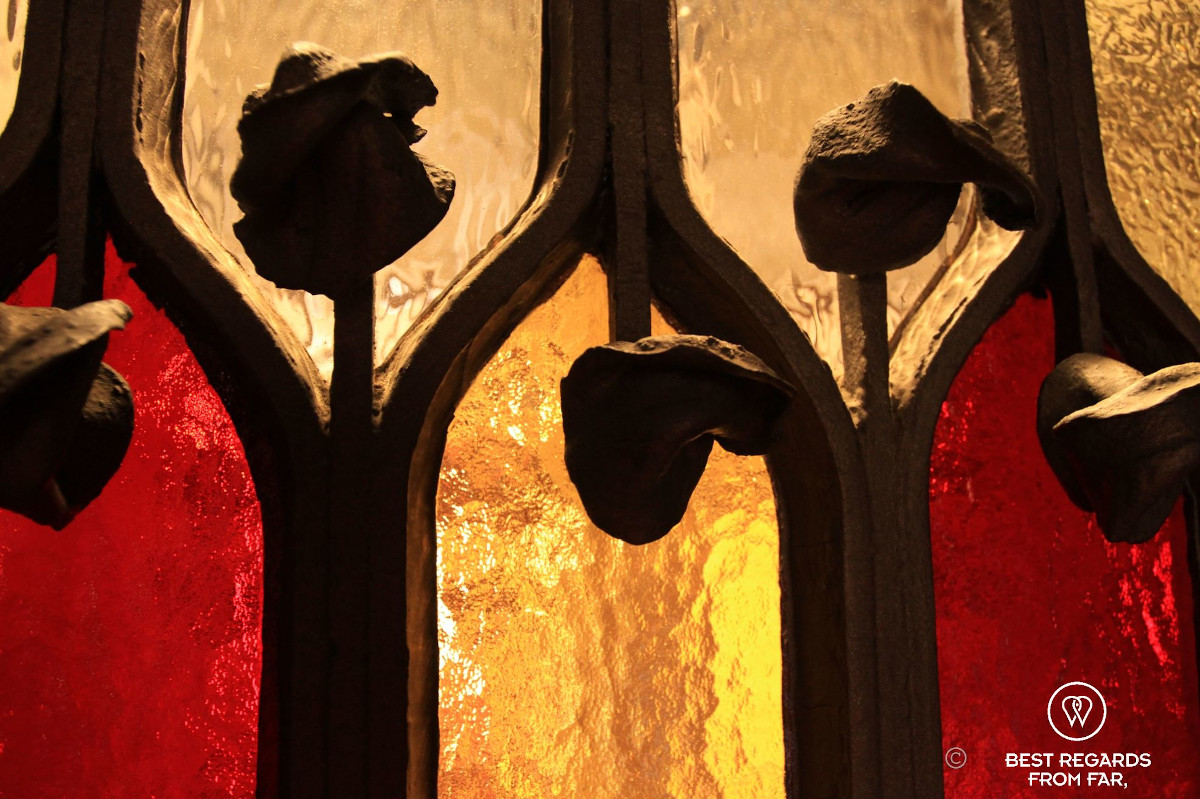
Up, the noble floor was used for the Güell’s social life and hosts reception rooms, a living room, and a dining room around a majestic 17.5-metre (57.4 feet) high vestibule. No expenses were left out: very finely sculpted oak ceilings inlayed with gold leaf, rosewood, ebony, bone, and shell decorations, multi-colored limestone, great stained-glass windows, and an organ with 15-metre (49.2 feet) high pipes… Güell’s accountant panicked back then calling for an emergency meeting, and the industrialist having full confidence in Gaudí and wanting a palace reflecting his position gave the architect a wild card. After all, Gaudí had kept his word: Güell wanted his palace to be completed for the 1888 Universal Exhibition in Barcelona, but the schedule was too tight. The industrialist requested the façade and main reception floor to look finished while the architect could have more time to complete the rest of the building. That was a success and explains the 1888 date on the façade while Palau Güell was actually completed only in 1890.
The vestibule connects the entire house going all the way up to the roof to serves the second and third floors where the private quarters and domestic areas were located respectively. The natural light peeps through the parabolic dome capping off the richly decorated vestibule. Floral, animal, and Arabic symbols scatter the palace and highlight Gaudí’s admiration for nature and Islamic architecture. A perfectionist, Gaudí went all the way to designing some unique furniture for the bedrooms such as ergonomic sofas and chairs himself.
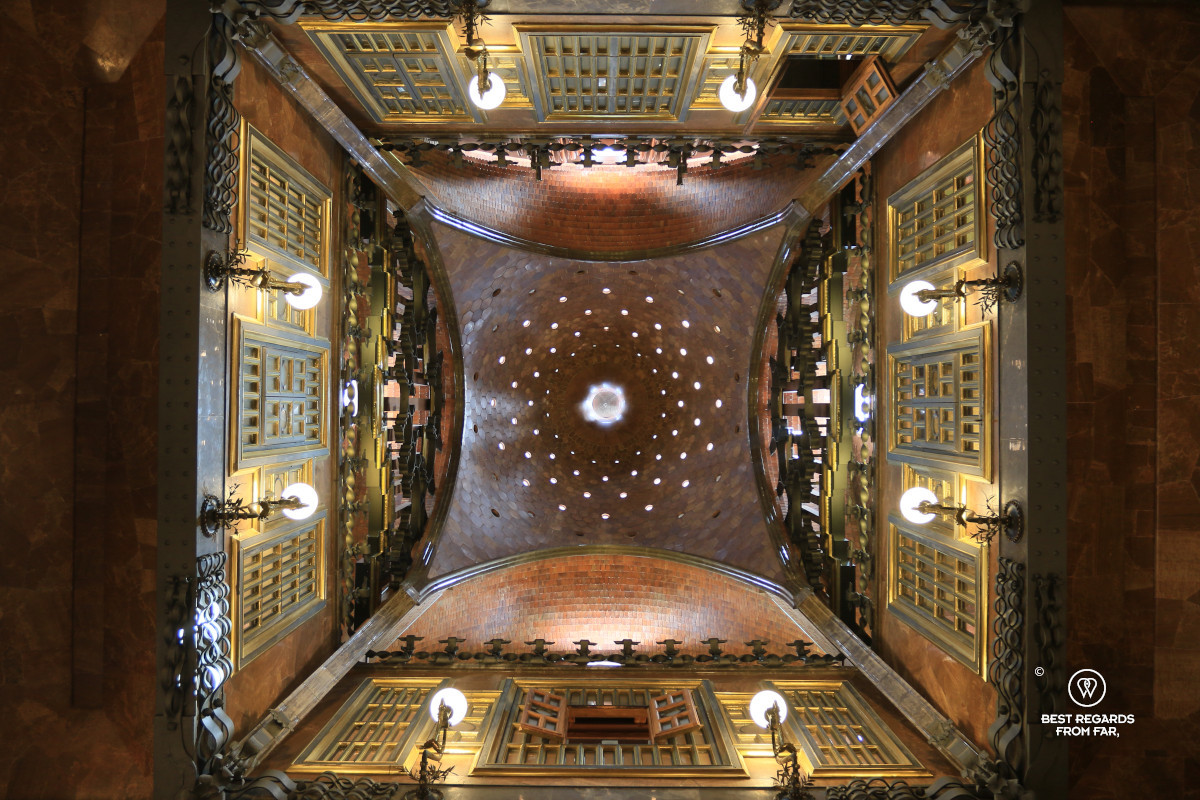
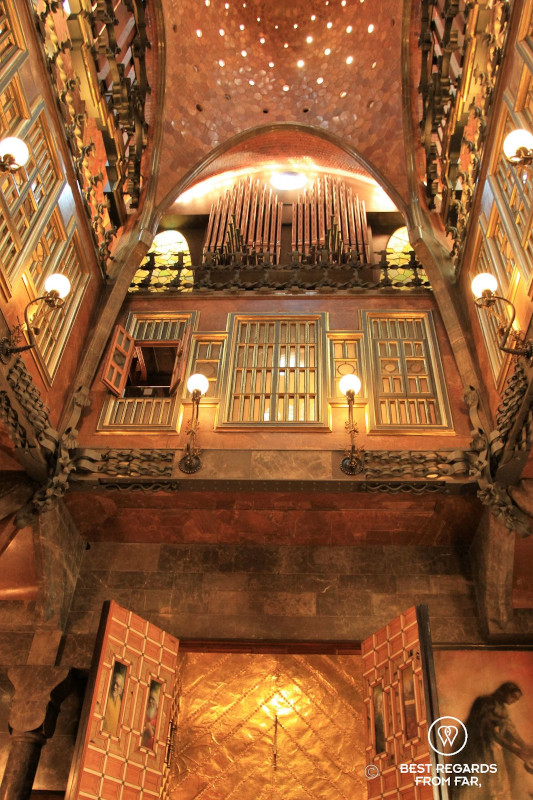
All the way up, the wavy roof terrace offers a 360-degree view on Barcelona and looking north east, La Sagrada Familia, Gaudí’s life-long project, rises above El Eixample. The dome of the vestibule catches the sunrays to distribute them softly inside Palau Güell. The usually dull chimneys used for the effective ventilation system were turned into multi-colored pieces of art made of ceramics and trencadís (broken pieces of ceramic or up-cycling before its time).
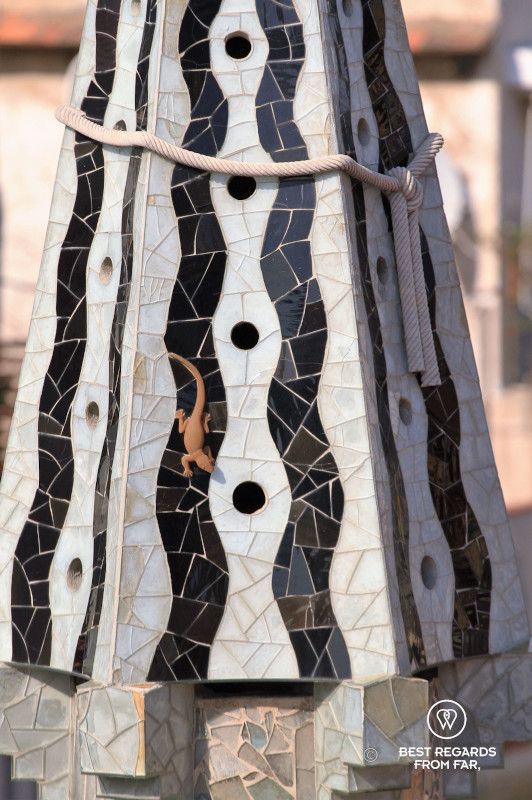
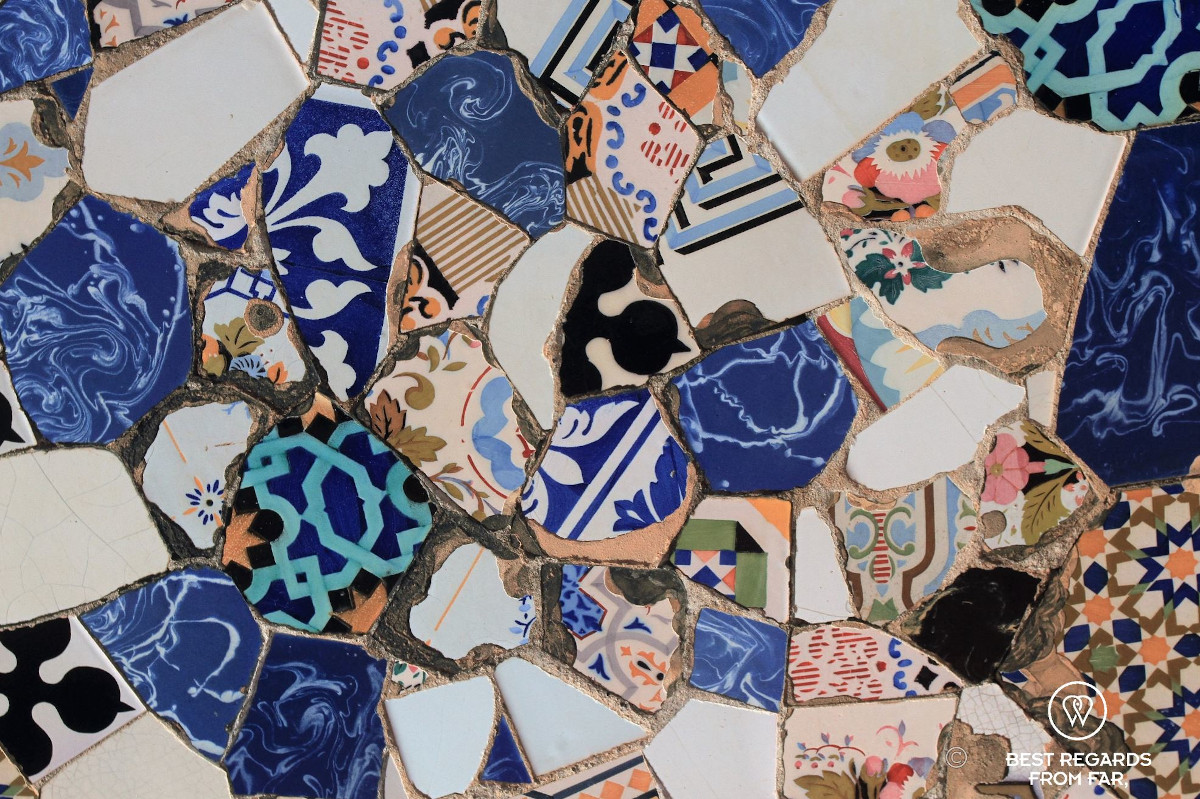
With Palau Güell, the 34-year old Gaudí expressed his know-how and revolutionary work. Beyond the structural sanity and the great functionality of the building, he brought together all the decorative arts – sculpture, mosaic, stained glass, and ironwork – to complete a highly symbolic urban palace, which not only reflected the image of his wealthy owner but also established the reputation of the gifted architect.
Travel tips:
- For tours and more details, check out the website of the Palau Güell. We highly recommend the secret tour.
- This article is now featured on GPSmyCity. To download this article for offline reading or travel directions to the attractions highlighted in this article, go to Walking Tours and Articles in (Barcelona) on GPSmyCity.
- Check out this interactive map for the specific details to help you plan your trip and more articles (zoom out) about the area!
For more in Barcelona & Spain, click on the images below:




7 Comments Add yours